
The most compelling thing about OZOMETA is the idea that a construction project can have a shared 3D working language. I met CEO Chang-Gyu Kim in person, to discuss his company’s digital-twin vision. What happens after a building plan stops being a clean architectural document and becomes a real project? That is when owners, contractors, engineers, supervisors, suppliers, and public officials all need to make decisions from different versions of the same information.
To most people, a 2D plan is notoriously bad at making those decisions obvious. You can read it if you are trained, but you cannot easily see whether a pipe collides with another system or whether a change propagates into the material list.
OZOMETA’s proposition is to turn that fragmented process into a shared 3D collaboration platform. The company says it can take 2D construction drawings, extract relevant attributes, apply local construction rules, and create a construction-oriented 3D model. Teams can then use the same data for model review, quantity takeoffs, scheduling, field changes, and eventually operations and maintenance.
That is the key point. The 3D model is not just for architects or a presentation screen. It is supposed to become the place where the owner, contractor, and field team can look at the same building and make decisions from the same version of reality.
During our conversation, Kim explained that this is particularly important for people who are not construction specialists. An owner or local-government official might not be able to read a dense plan set, but can immediately see a conflict or design change in a 3D model. That translates into faster decisions at exactly the point where waiting for clarification becomes expensive.
The technical foundation also deserves attention. Kim described OZOMETA as building on Dassault Systèmes technology and specifically discussed CATIA, a mature engineering platform with roots in aerospace and automotive that I am familiar with. We also touched on how that software can use physics parameters and computational fluid dynamics (CFD), for simulations such as airflow, wind, smoke, and other building-performance questions.
That does not mean OZOMETA has magically solved every engineering problem. CATIA and CFD are established tools, but the real challenge is applying them to messy construction data, local rules, changing site conditions, and the day-to-day habits of project teams. Still, using proven engineering software is more credible than presenting the whole system as an untested AI layer.
The company’s ambition also lines up with one of construction’s hottest sectors: data centers. Kim argued that many AI data centers share repeatable structural patterns and can be sized up or down from a well-defined model. It’s interesting because that’s exactly how you can scale parallel compute performance inside computer chips. If that is true, it creates a very compeling reason for getting a construction blueprint right before making dozens or hundreds of them.
A data center may vary in capacity, but much of the underlying work is repeatable: equipment zones, cooling, power, structural systems, fire protection, and construction sequencing. That is where a reusable 3D model could become very valuable. It could help teams move from one project to the next without rebuilding the planning process from zero.

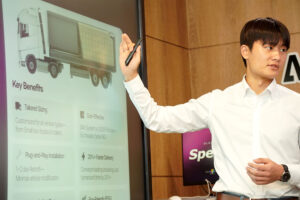
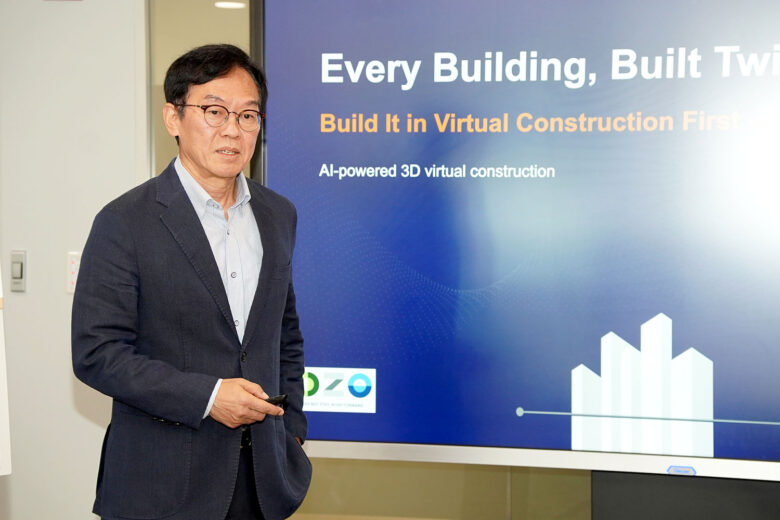
Left: Hubert Nguyen, co-founder, ubergizmo. Right: Changgyu Kim (김창규) CEO and founder of Ozometa
This is also why OZOMETA’s global ambition is plausible. The company is based in South Korea and is pursuing opportunities in the U.S. and Mexico, according to its presentation materials. But the global opportunity is not simply that construction happens everywhere. It is that repeatable building types, especially data centers, hospitals, and other specialized facilities, can carry the same model-driven workflow from one market to another while adapting to local building codes.
Local building rules will still matter. I asked Kim directly how the platform could handle different city and regional codes, since even a home renovation can involve local requirements that are surprisingly specific. He said the company’s approach is to combine building attributes with construction rules and adapt those rules to the relevant jurisdiction. That remains a claim that OZOMETA must validate project by project, but it is the right problem to focus on.
The financial case is equally important. OZOMETA’s published service page cites an example from an unnamed domestic “Company A” that it says achieved a 10% construction-cost reduction through pre-construction clash review, a 7% schedule reduction, and a 40% drop in design changes and rework. Those figures are company-provided and should not be treated as universal results.
Even so, 10% is a deliberately conservative number in construction. On a large project, it is already enormous. And OZOMETA’s more recent public project in Incheon suggests why the potential savings may be broader than a single clash-detection metric. The value of an accurate 3D model may compound through design, construction, handover, and maintenance rather than appear in one isolated line item.
OZOMETA’s next test is simple. It needs to show named, repeatable projects where its automation creates reliable models faster than existing workflows, where field teams actually use the platform, and where the claimed savings can be independently measured. Construction does not need more dashboards. It needs fewer expensive surprises.
Note: Photos courtesy of Aving News
OZOMETA Wants to Build Construction Projects in 3D First, Avoids Errors and Delays
, original content from Ubergizmo. Read our Copyrights and terms of use.